NIKKI MOORE REAL ESTATE Schedule a Showing
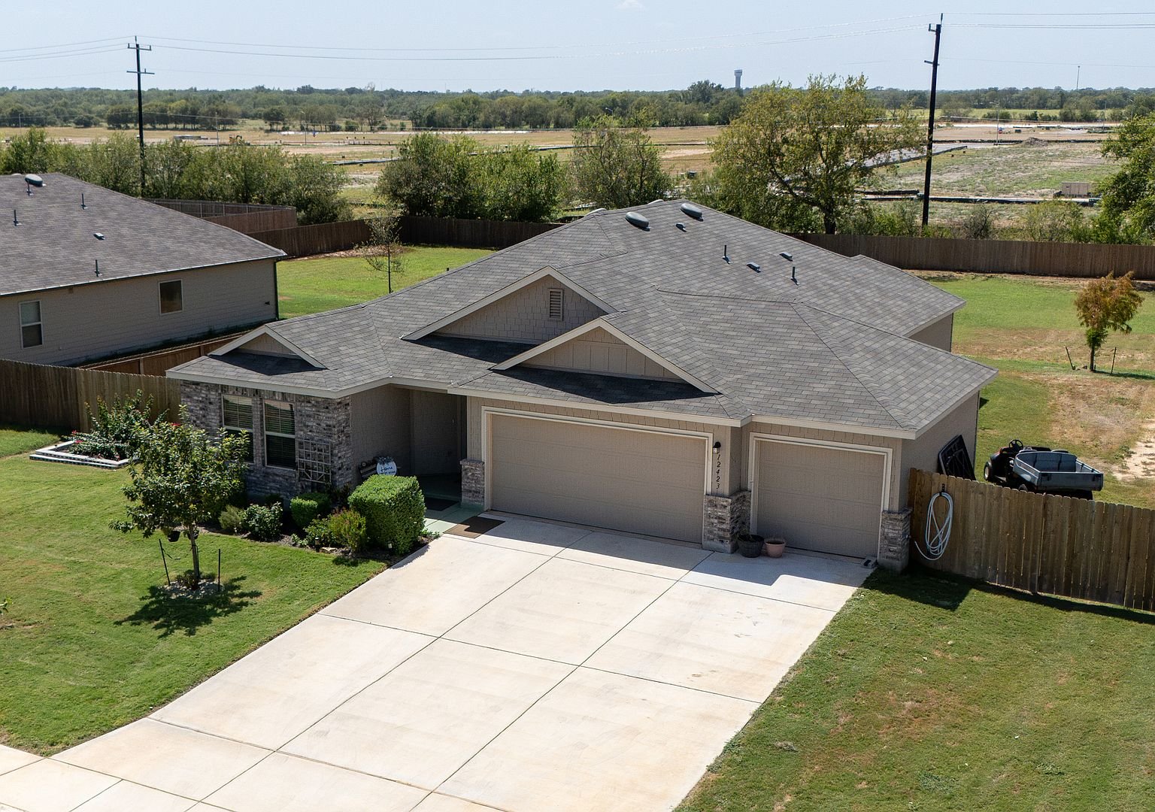
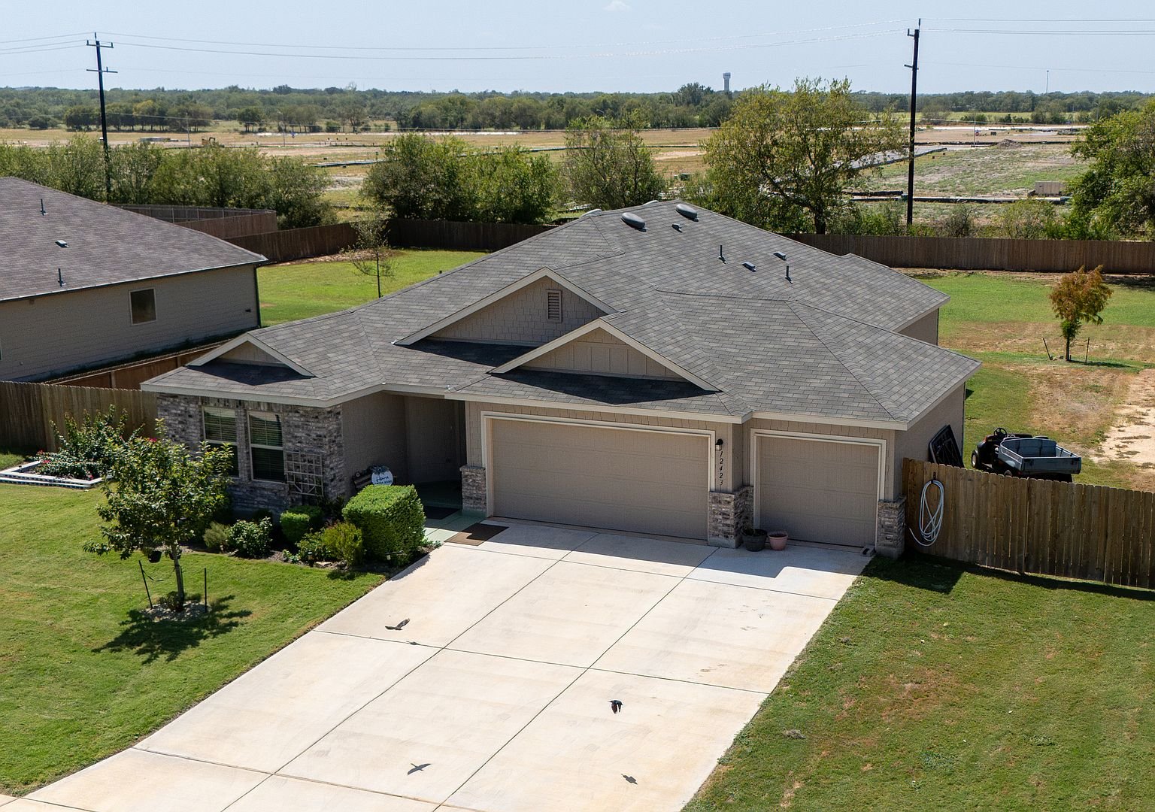
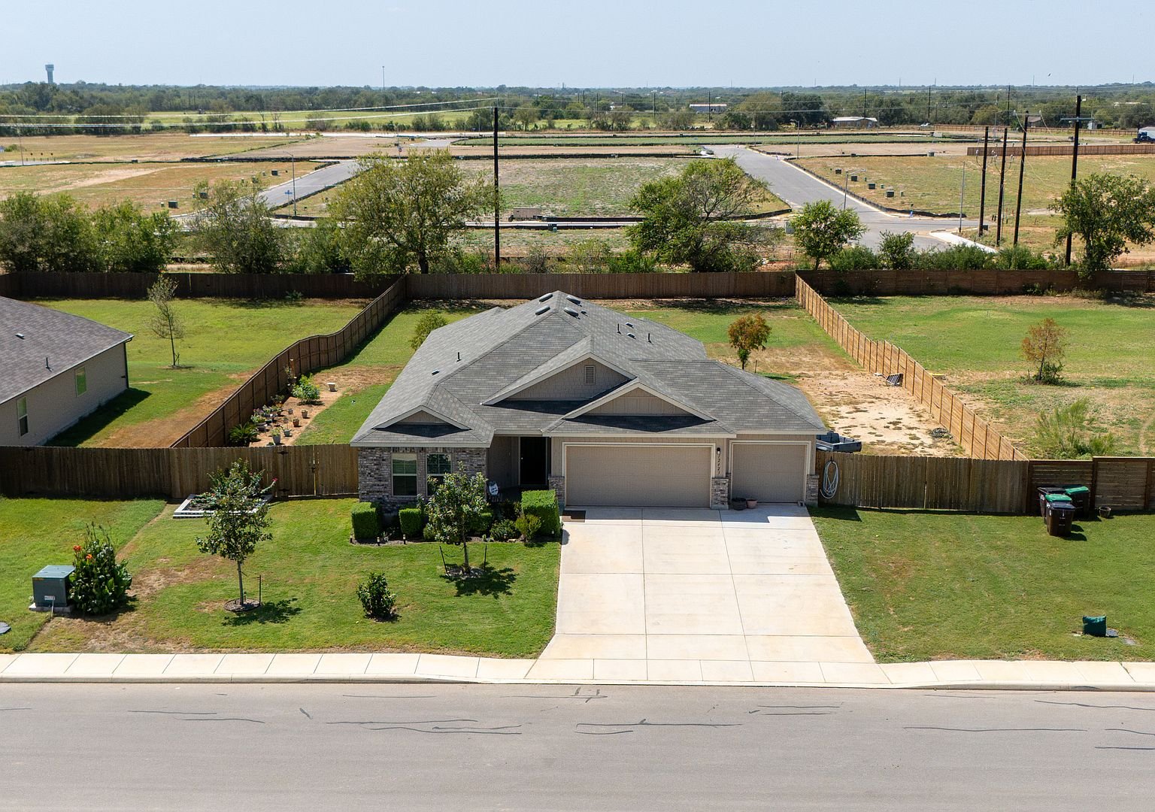
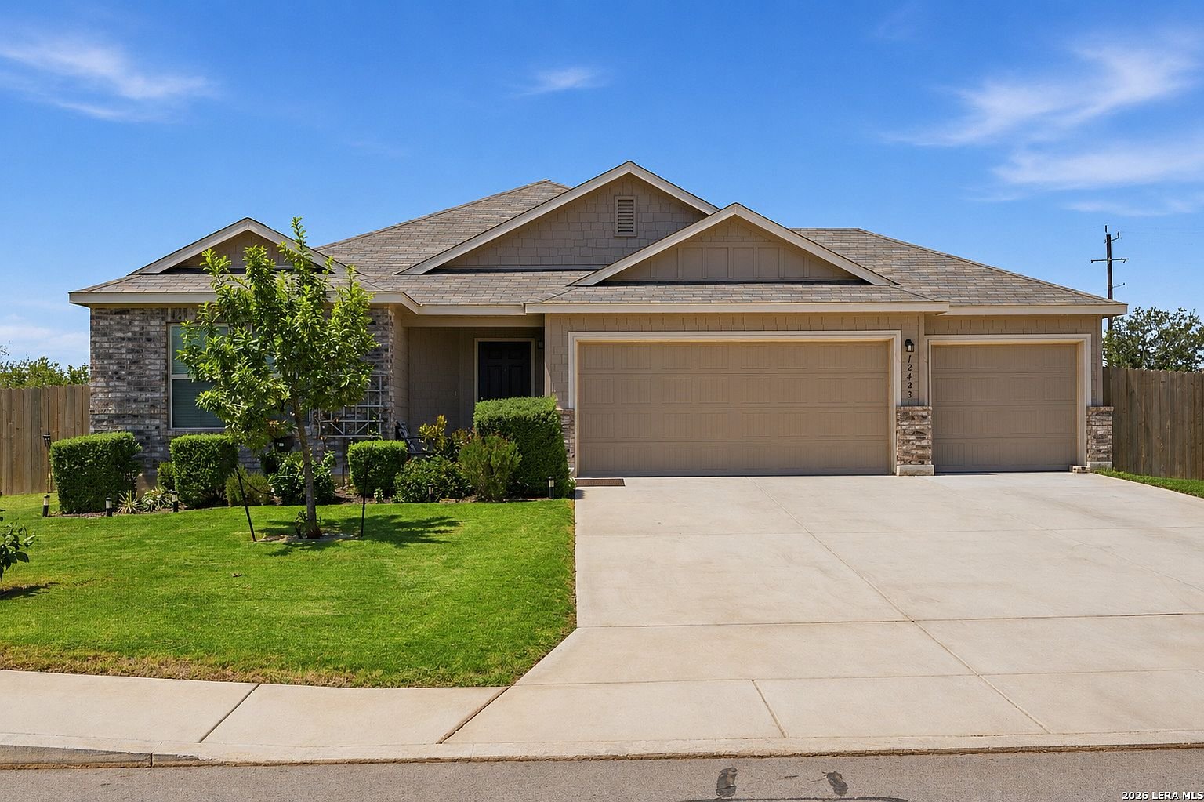
Front exterior of 12423 Autumn Way with three-car garage
Built 2024 · Atascosa, Texas Assumable VA loan · 4.875%

12423 Autumn Way

Modern comfort meets the luxury of wide-open space — a 2024 four-bedroom on a half-acre lot, with a rate you can't get anywhere else.

Offered at $399,999
4Bedrooms
2Baths
1,958Sq Ft
0.5Acre
3Car Garage
Schedule a Showing Watch the Video
The Headline

Take over the seller's 4.875% VA loan.

Rates today are well above 4.875%. This home comes with an assumable VA loan, which means a qualified buyer may be able to step into the seller's existing mortgage — same rate, same payment — instead of starting over at today's rate.

Ask if you qualify
Assumable rate 4.875%
Typical today 6.5%
Est. monthly difference*about $410 less
*P&I on the full price, 30-yr, 4.875% vs 6.5%. Illustration only.
Assumable VA Loan

How an assumable loan works

With a VA loan assumption, you take over the seller's existing mortgage — its 4.875% rate, remaining balance and remaining term — instead of getting a brand-new loan at today's rate. You don't have to be a veteran to assume a VA loan, though the lender has to approve you the same way they would for any mortgage.

At 4.875%$2,117/mo
At 6.5% today$2,528/mo

Good to know: you'll need to cover the difference between the loan balance and the purchase price — with cash, or in some cases a second loan — and the lender's approval typically takes longer than a standard purchase. Nikki can walk you through the numbers for your situation.

Illustration only: principal and interest on a 30-year loan at the full $399,999 price; the actual assumable balance, payment and terms are set by the existing loan and lender approval. Excludes taxes, insurance and HOA. Not an offer of credit.

Ask Nikki About the Loan
Walk Through

Room to breathe, minutes from the city

One minute through the open living space, the split-bedroom plan and the half-acre backyard — and why the loan on this one is the real story.

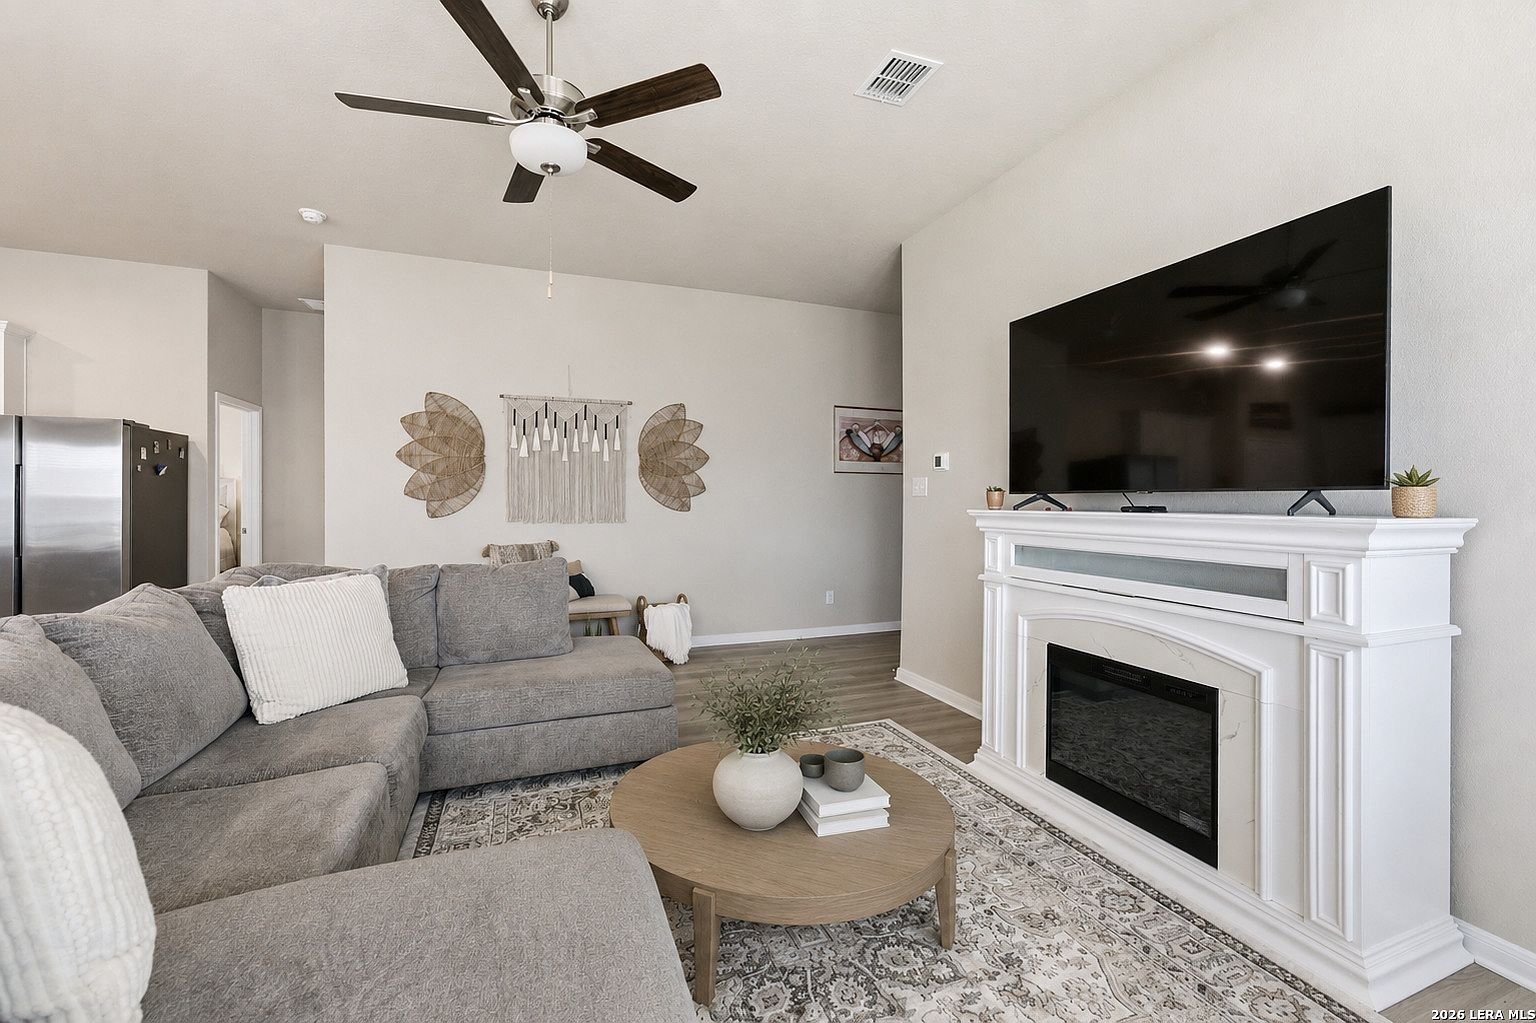
1Open-concept living, dining and kitchen under soaring ceilings
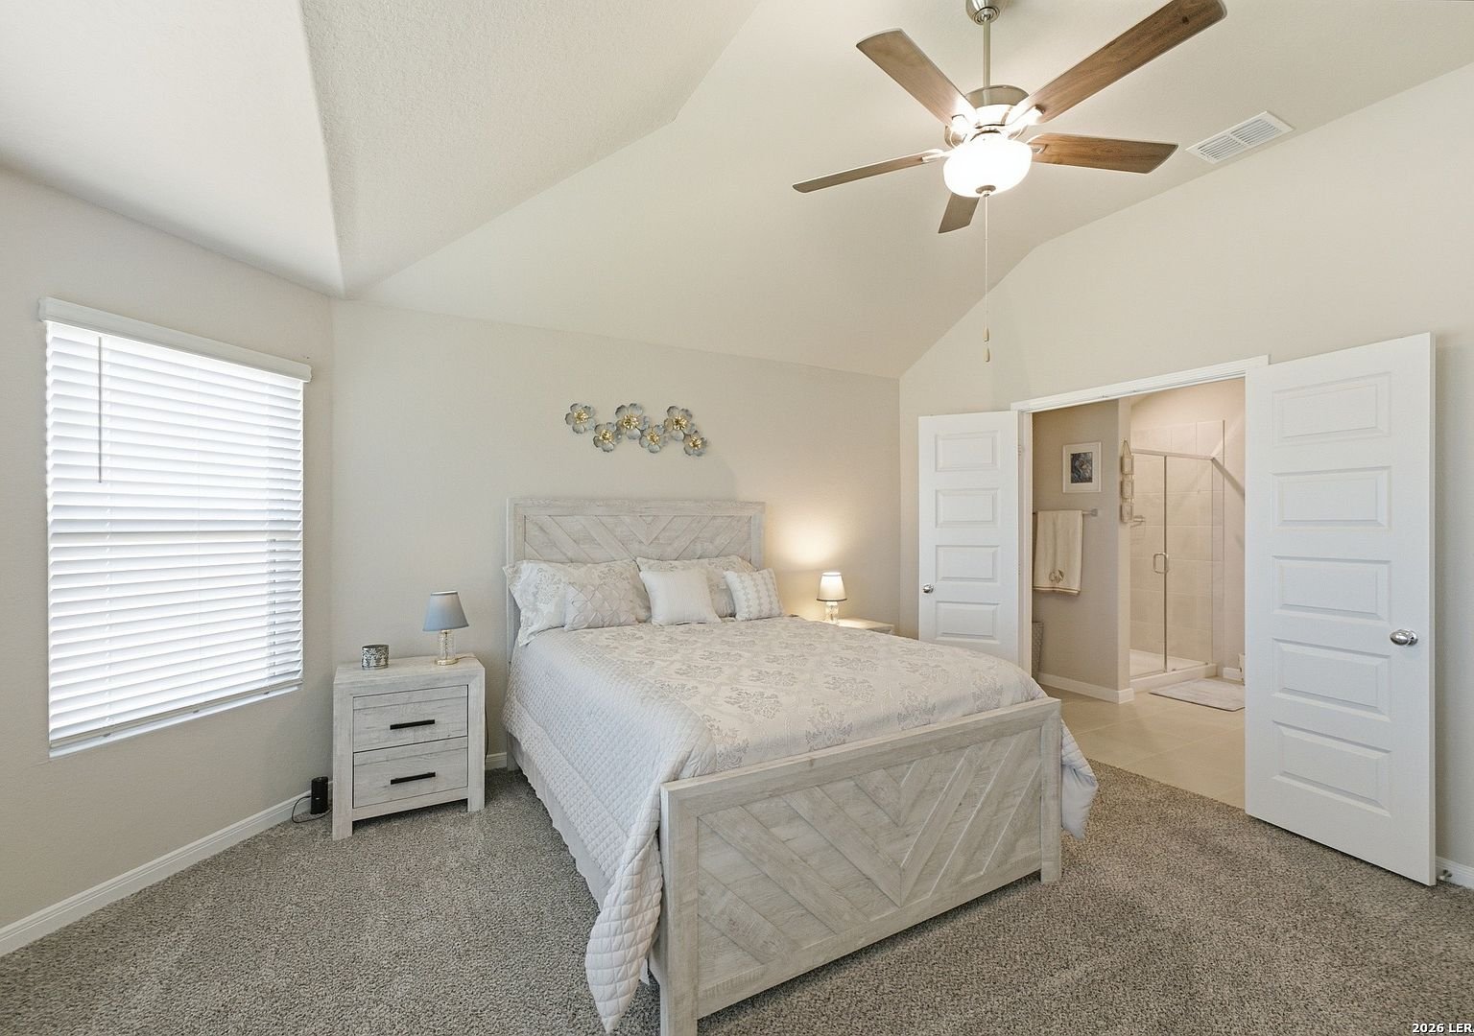
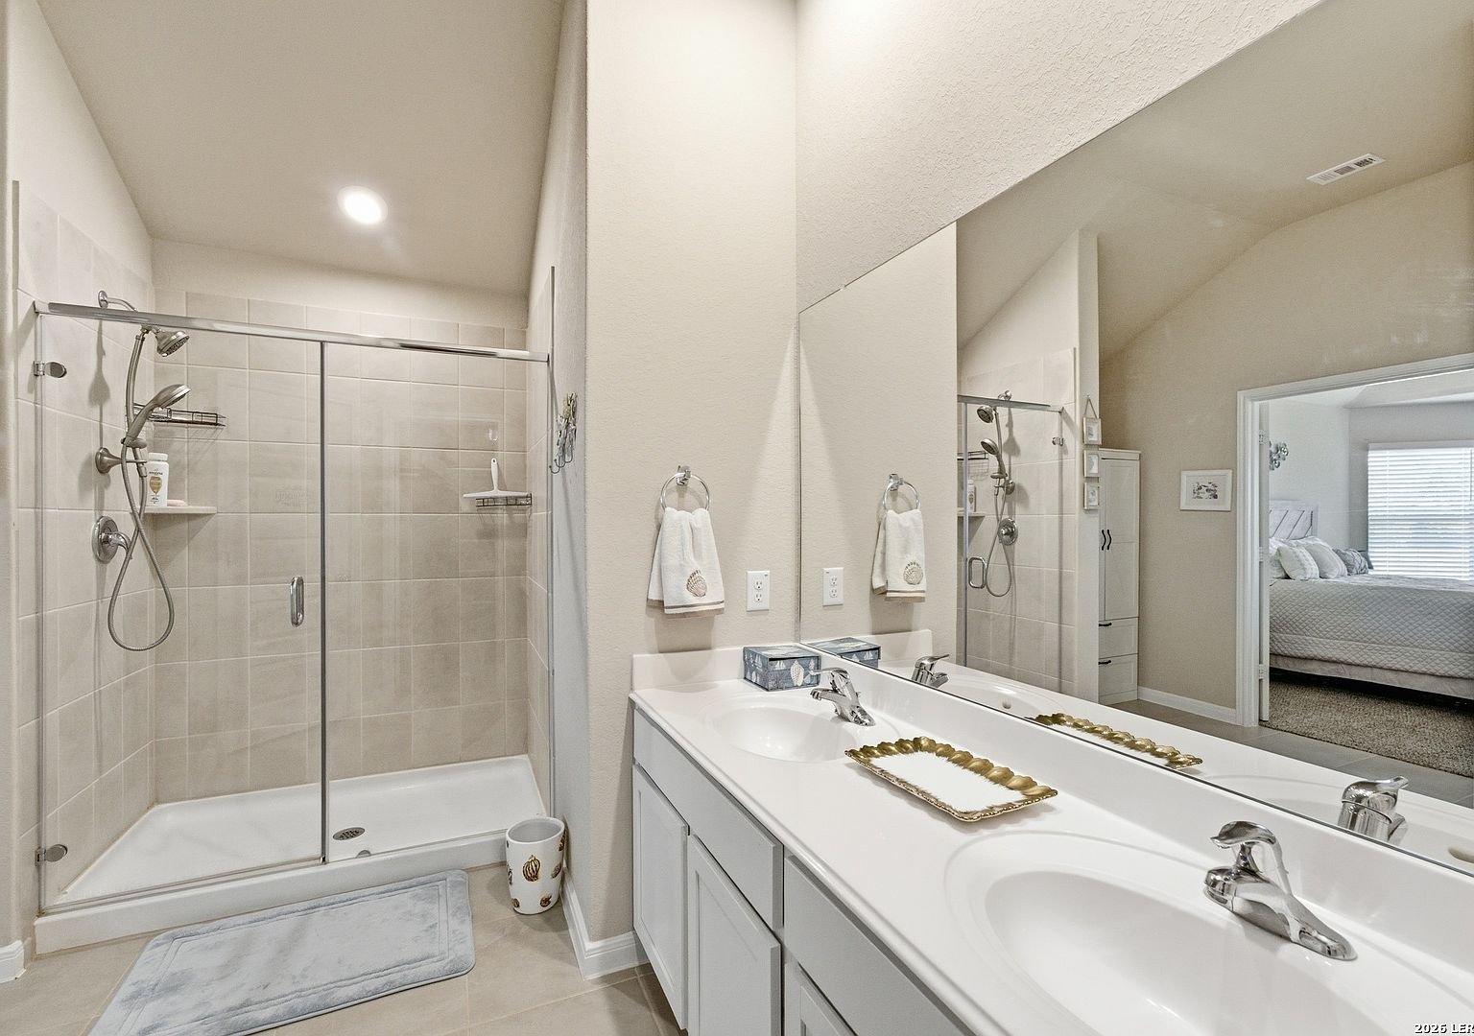
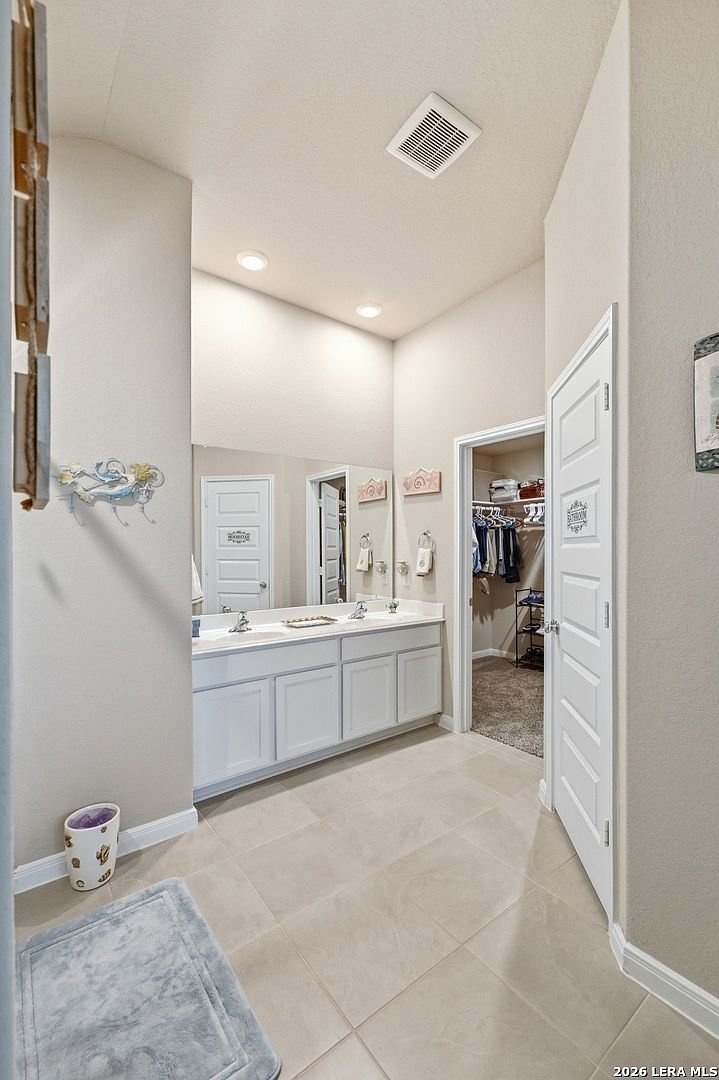
2Private primary suite with walk-in shower and closet
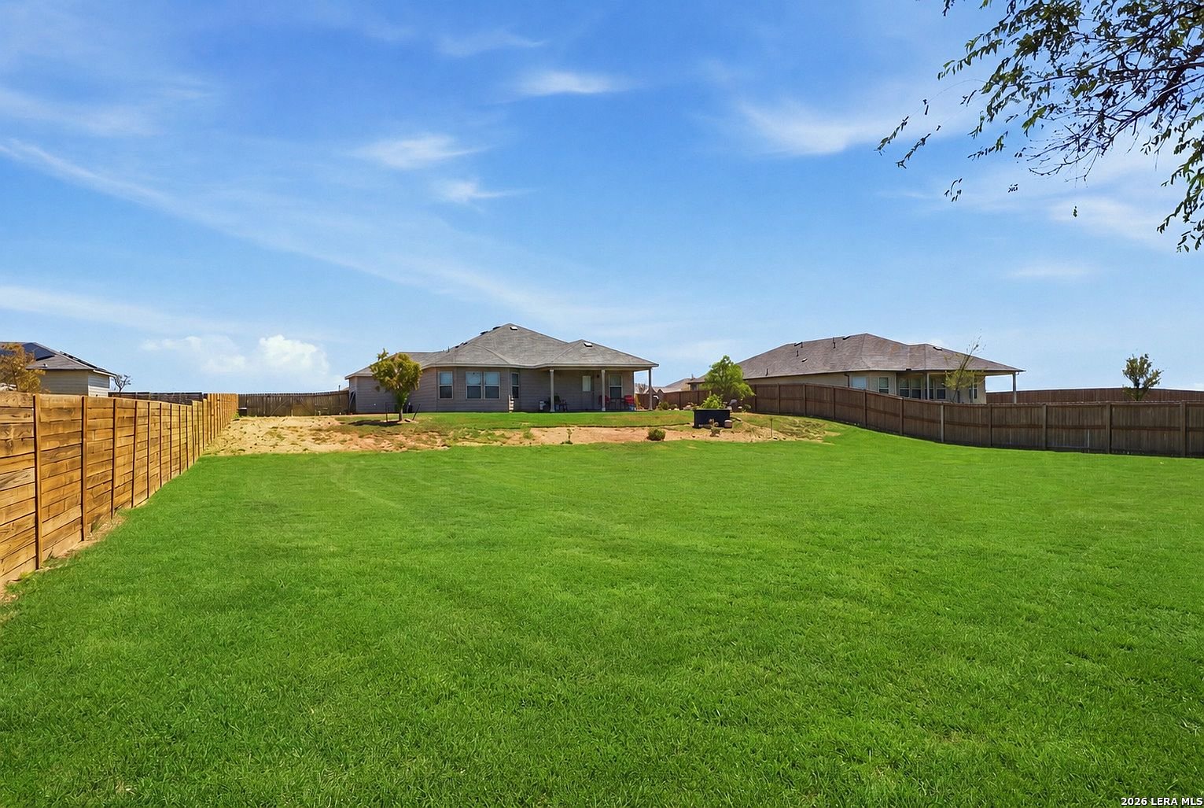
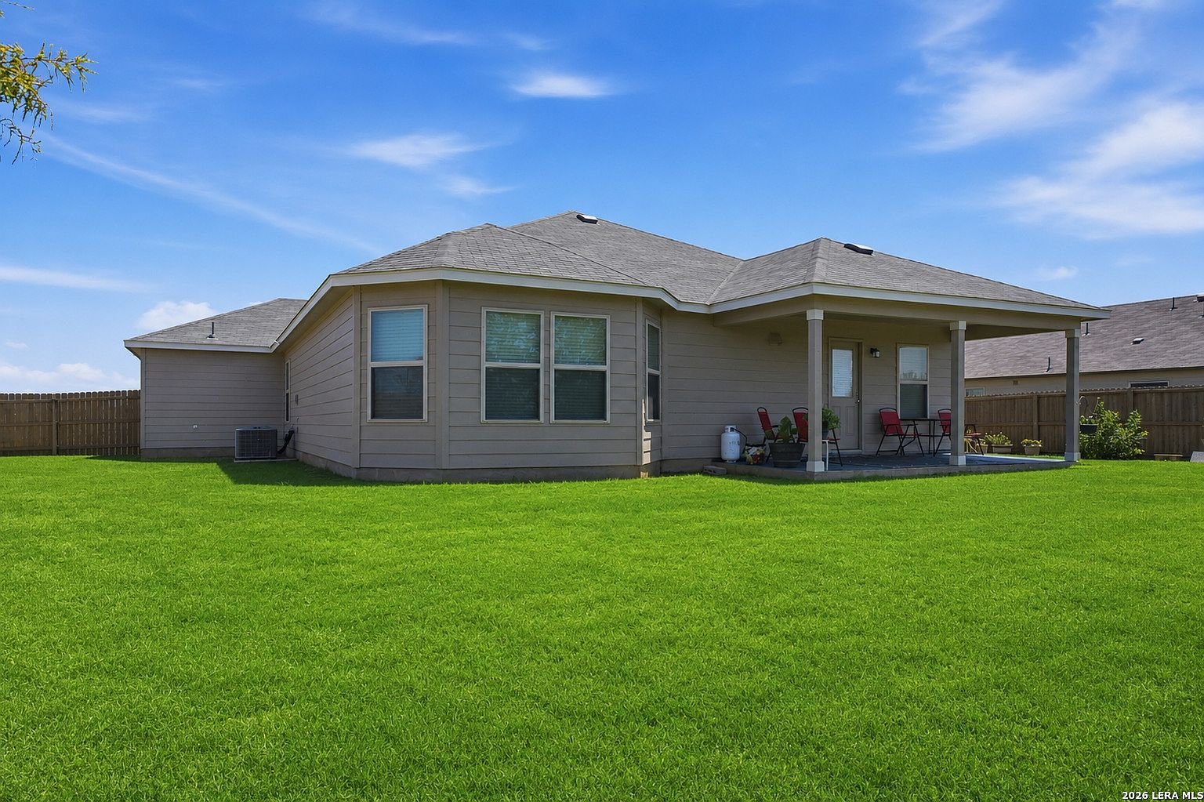
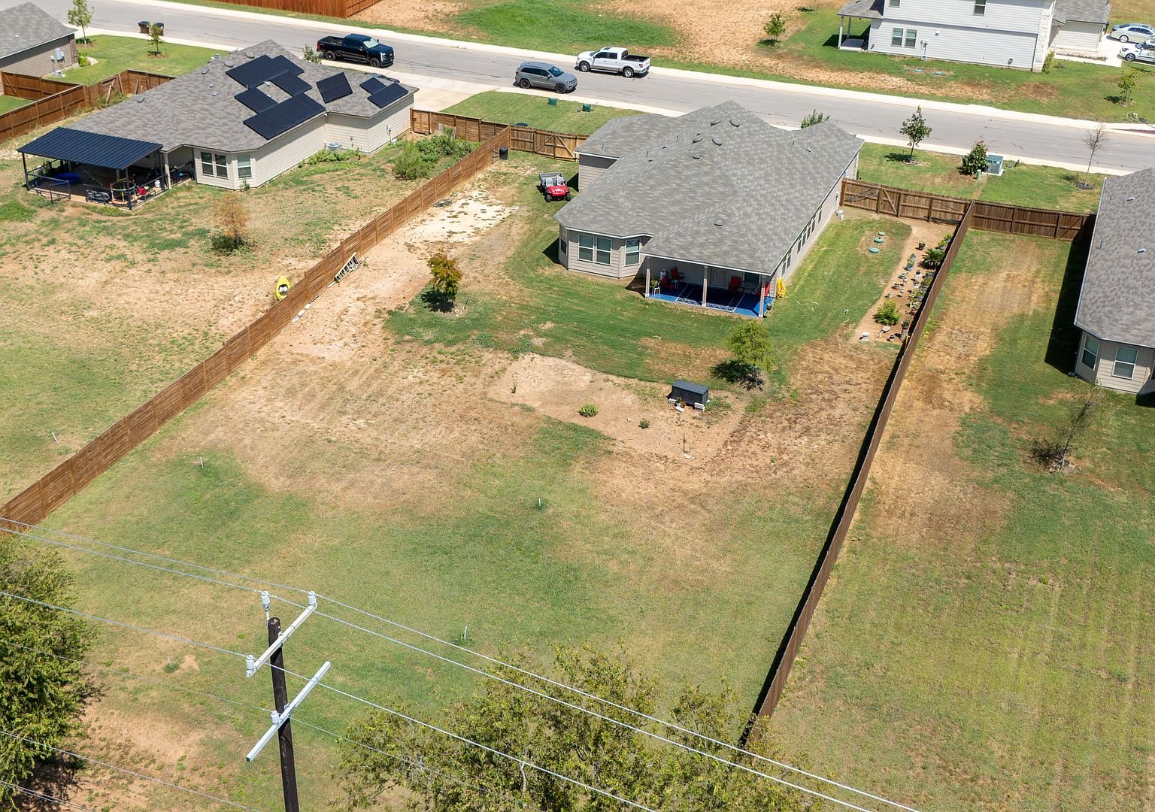
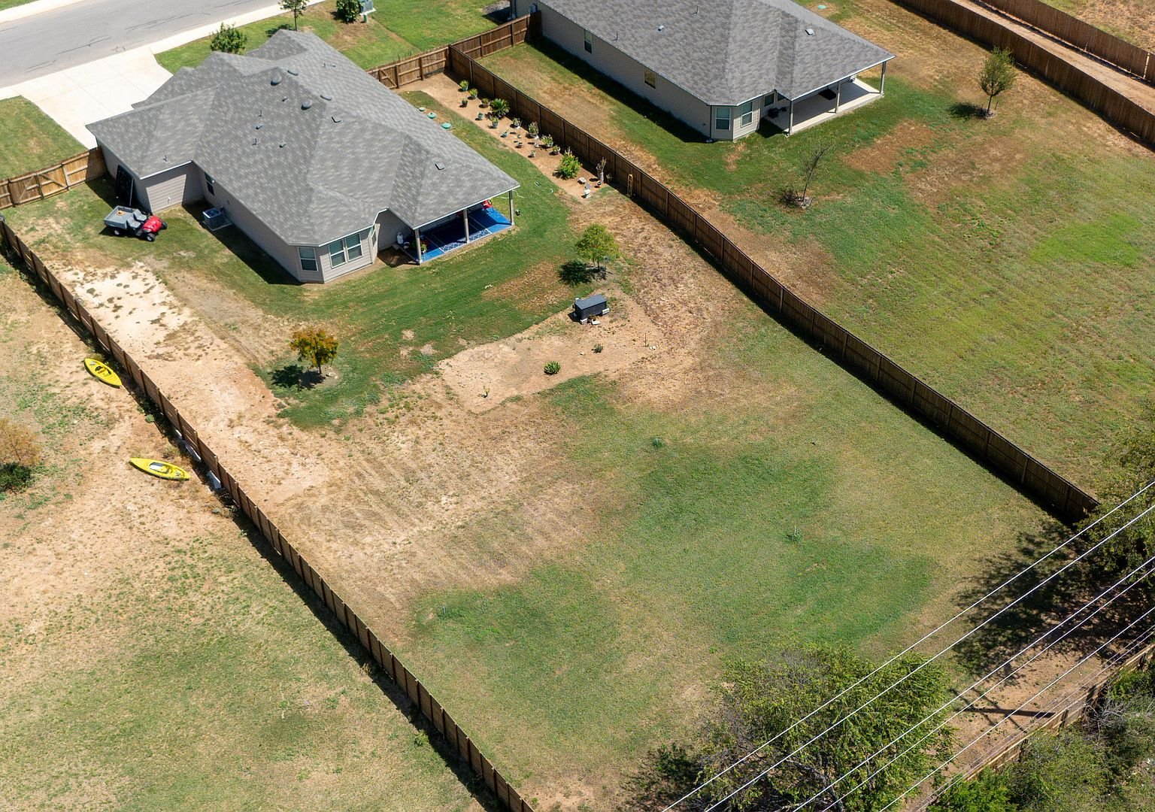
3Covered patio and a backyard with room for a pool, shop or garden
Schedule a ShowingView Photos
Video Tour · 0:58 12423 Autumn Way
The Home

Newer construction. A lot size that's getting rare.

If you've been searching for a home that offers both modern living and room to breathe, this is the one.
Request a ShowingFull Details

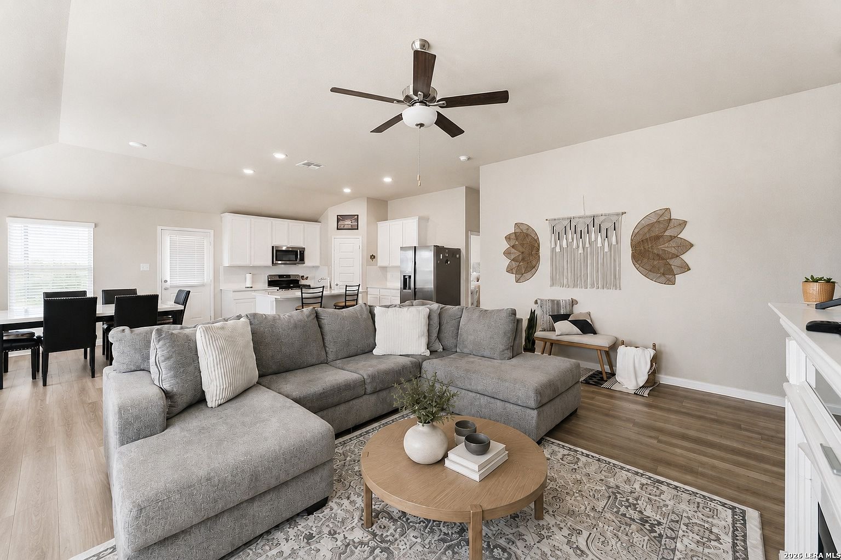
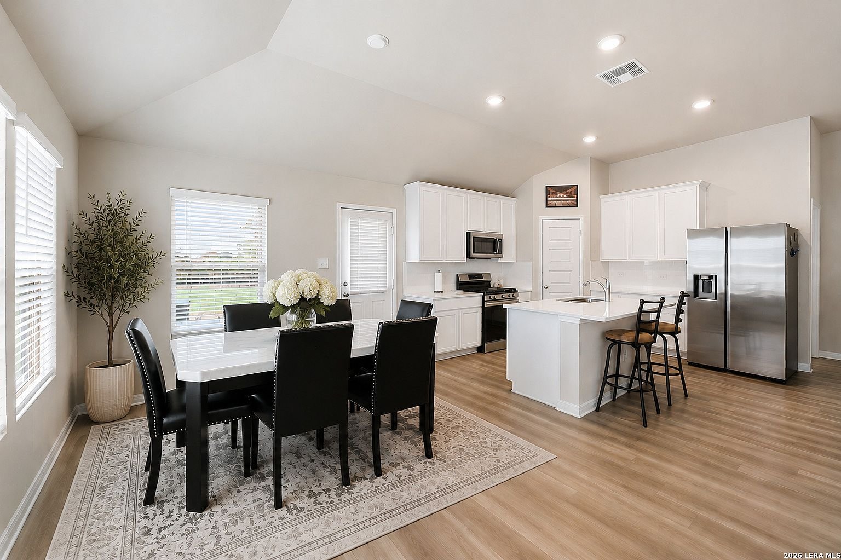
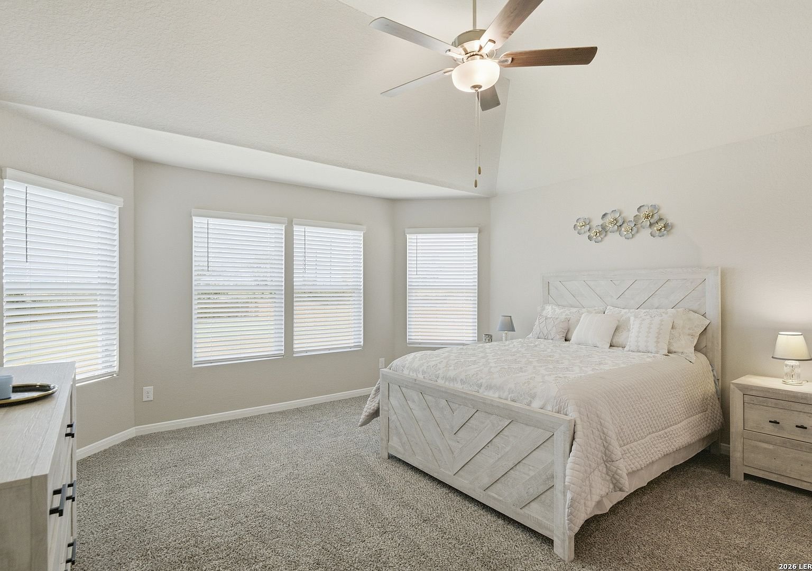
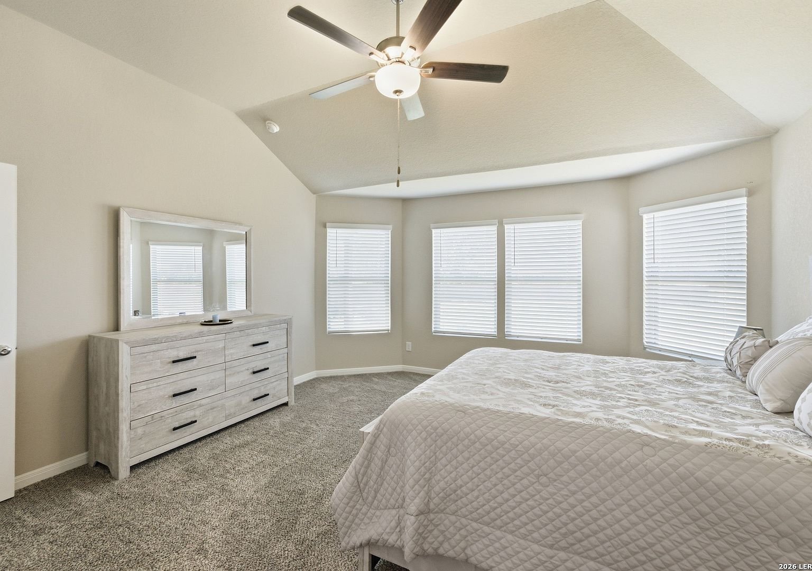
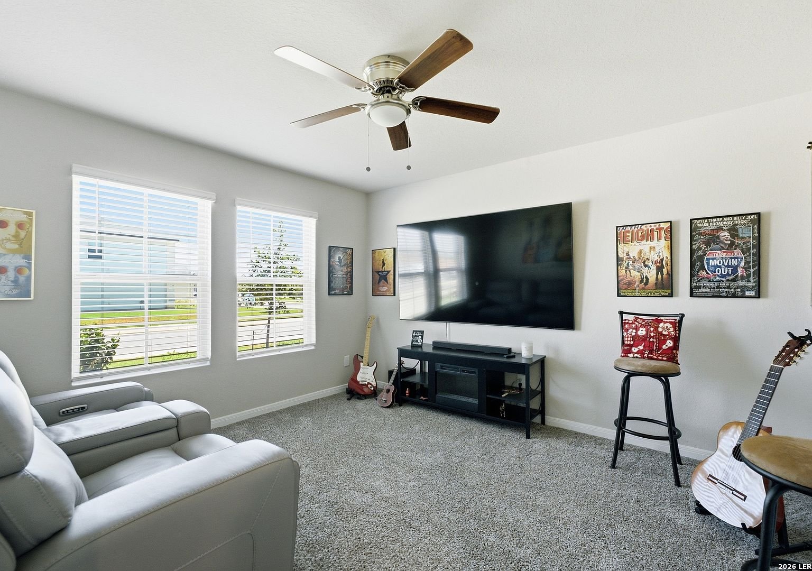
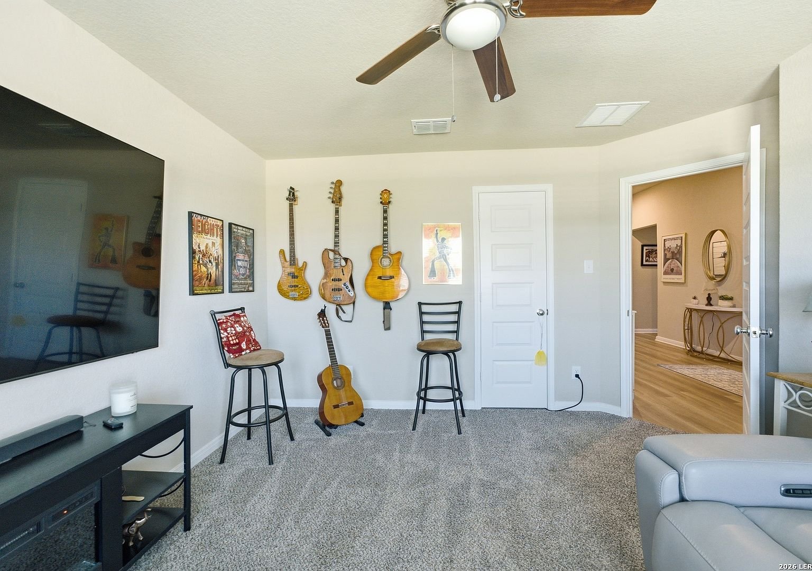
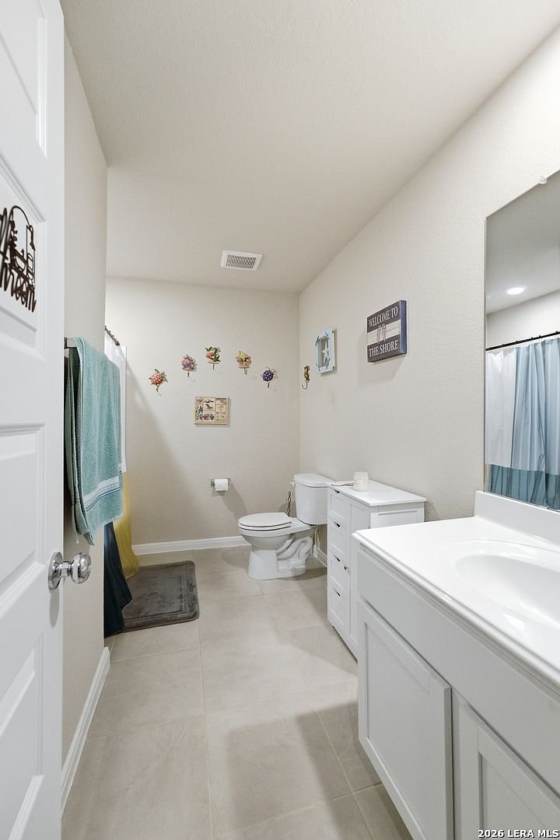
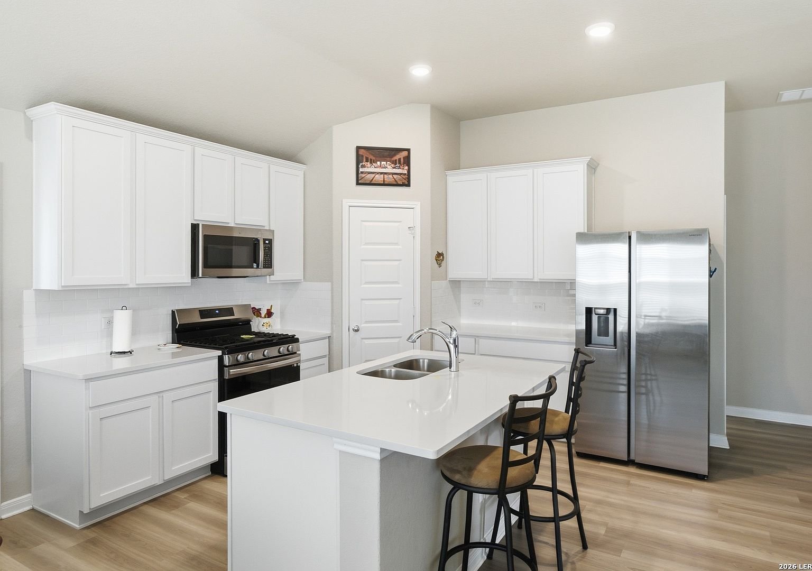
Welcome to 12423 Autumn Way, where modern comfort meets the luxury of wide-open space. Built in 2024, this beautifully maintained 4-bedroom, 2-bath home sits on an impressive half-acre lot, offering the kind of backyard that's nearly impossible to find in today's neighborhoods. Inside, you'll find a bright, open-concept floor plan with soaring ceilings, abundant natural light, and a spacious kitchen overlooking the living and dining areas, making everyday living and entertaining effortless.

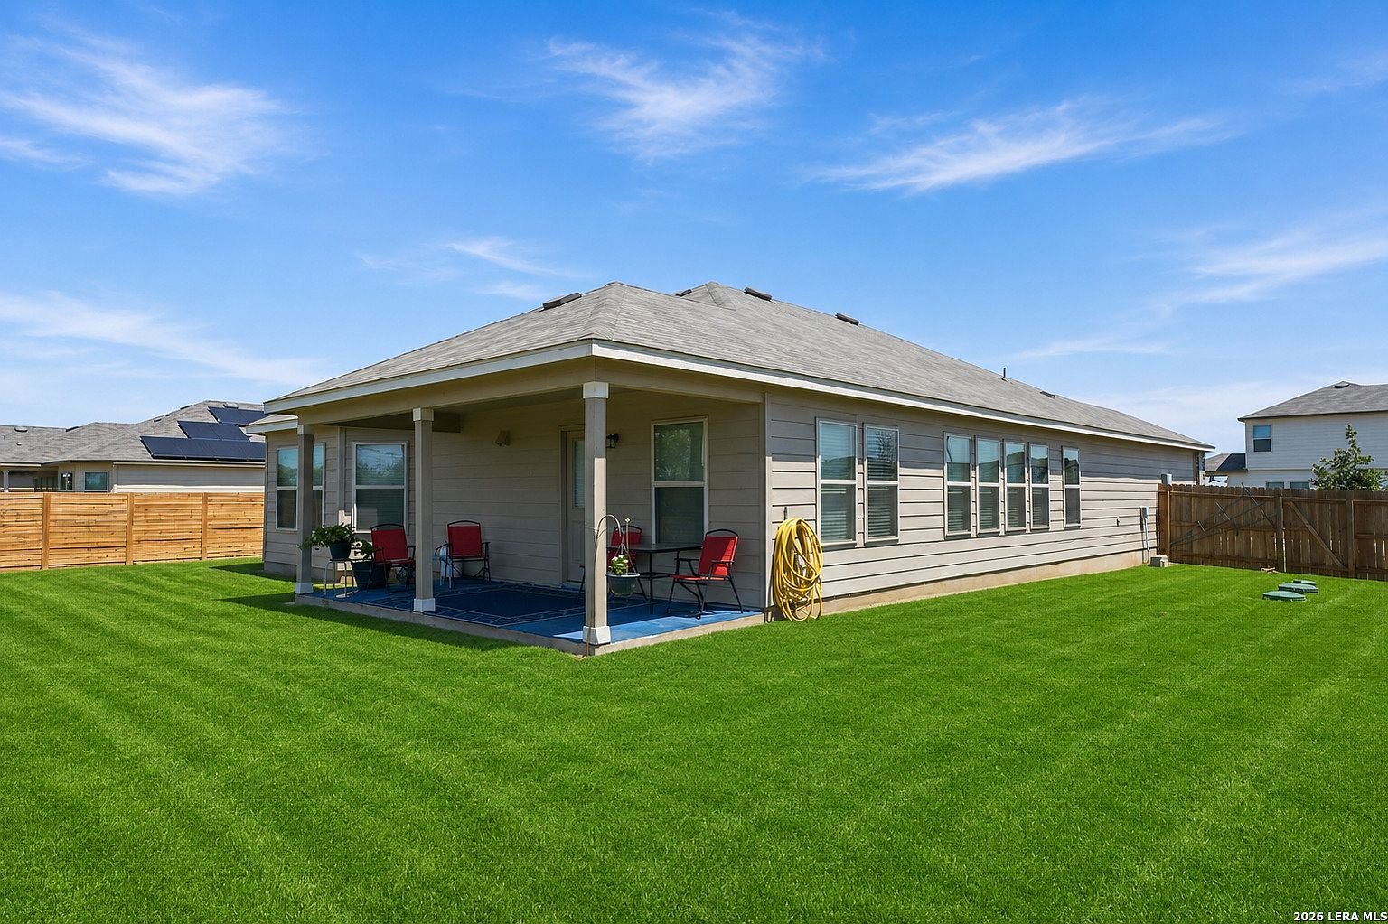
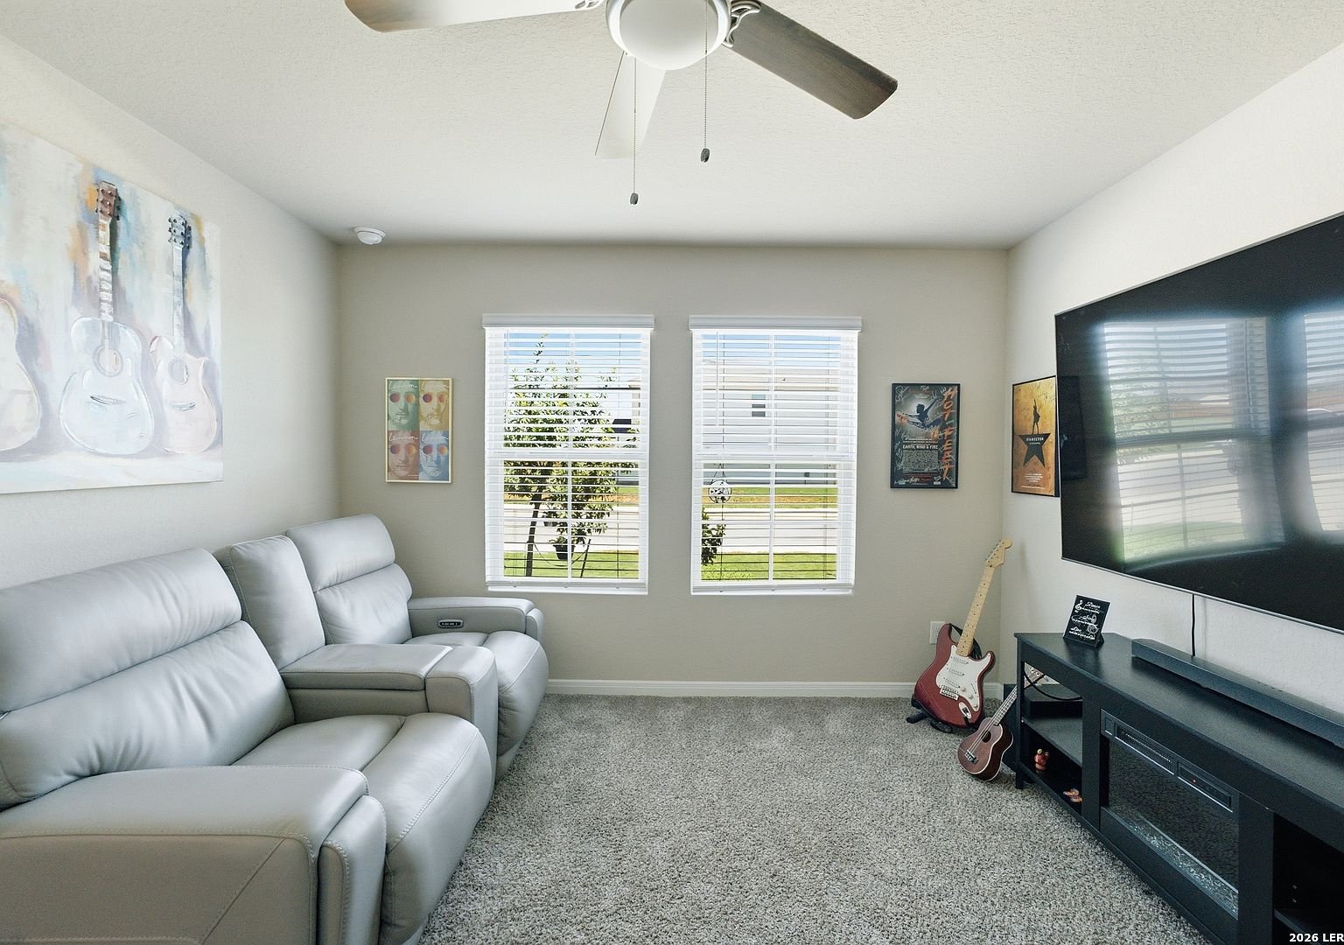
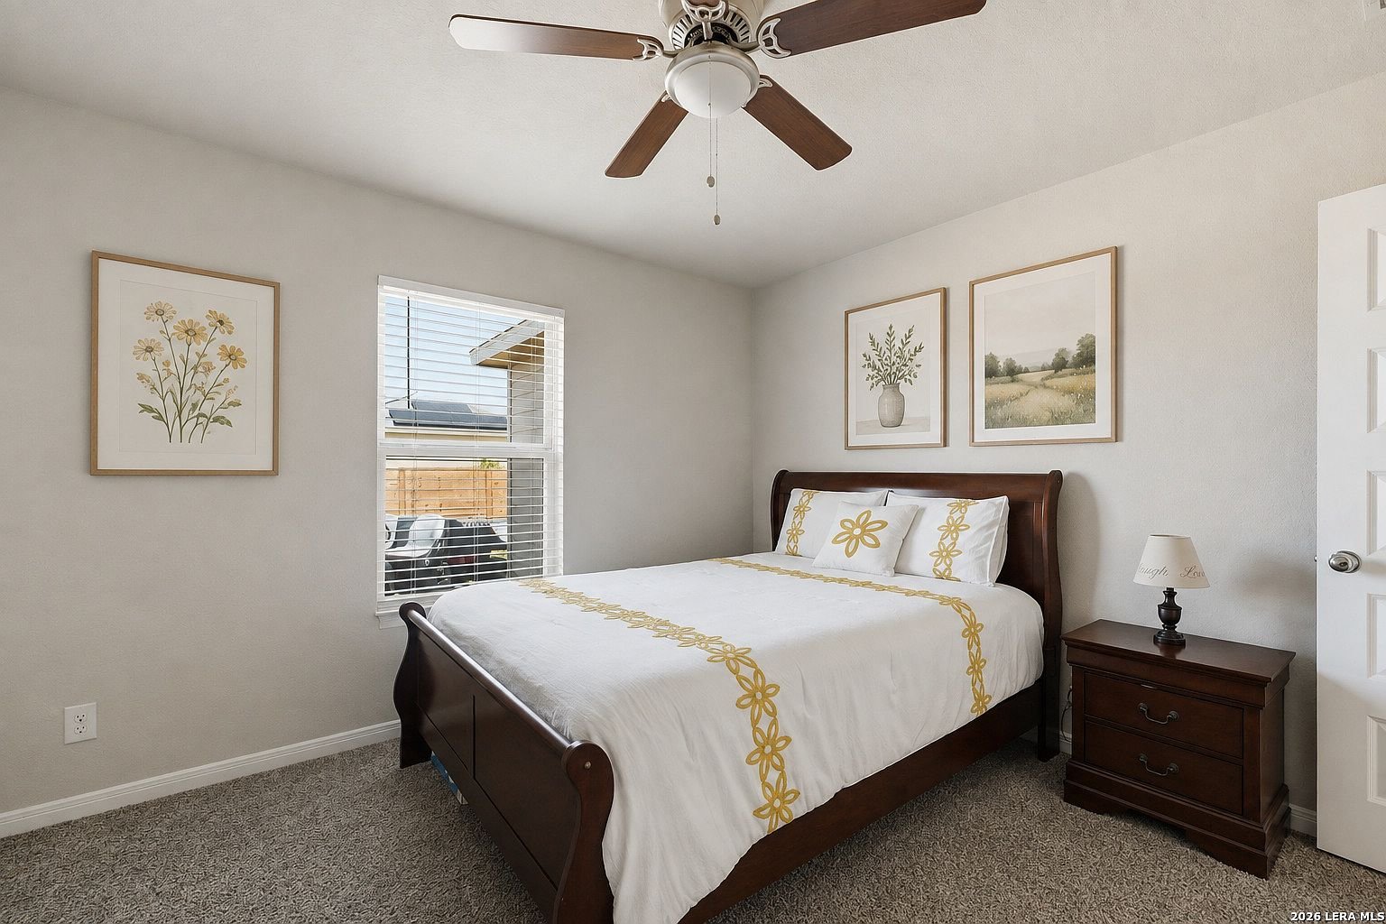
The split-bedroom layout provides privacy for the primary suite, while the secondary bedrooms offer flexibility for family, guests, or a home office. Step outside to the covered patio and imagine morning coffee, weekend barbecues, or simply enjoying the peaceful surroundings while overlooking your expansive backyard with endless possibilities. Whether you've dreamed of adding a pool, workshop, garden, playscape, or simply having room to roam, this property gives you the space to make it happen.

Located in a growing community with convenient access to San Antonio while still offering a quieter lifestyle, this move-in ready home combines the benefits of newer construction with a lot size that's becoming increasingly rare.
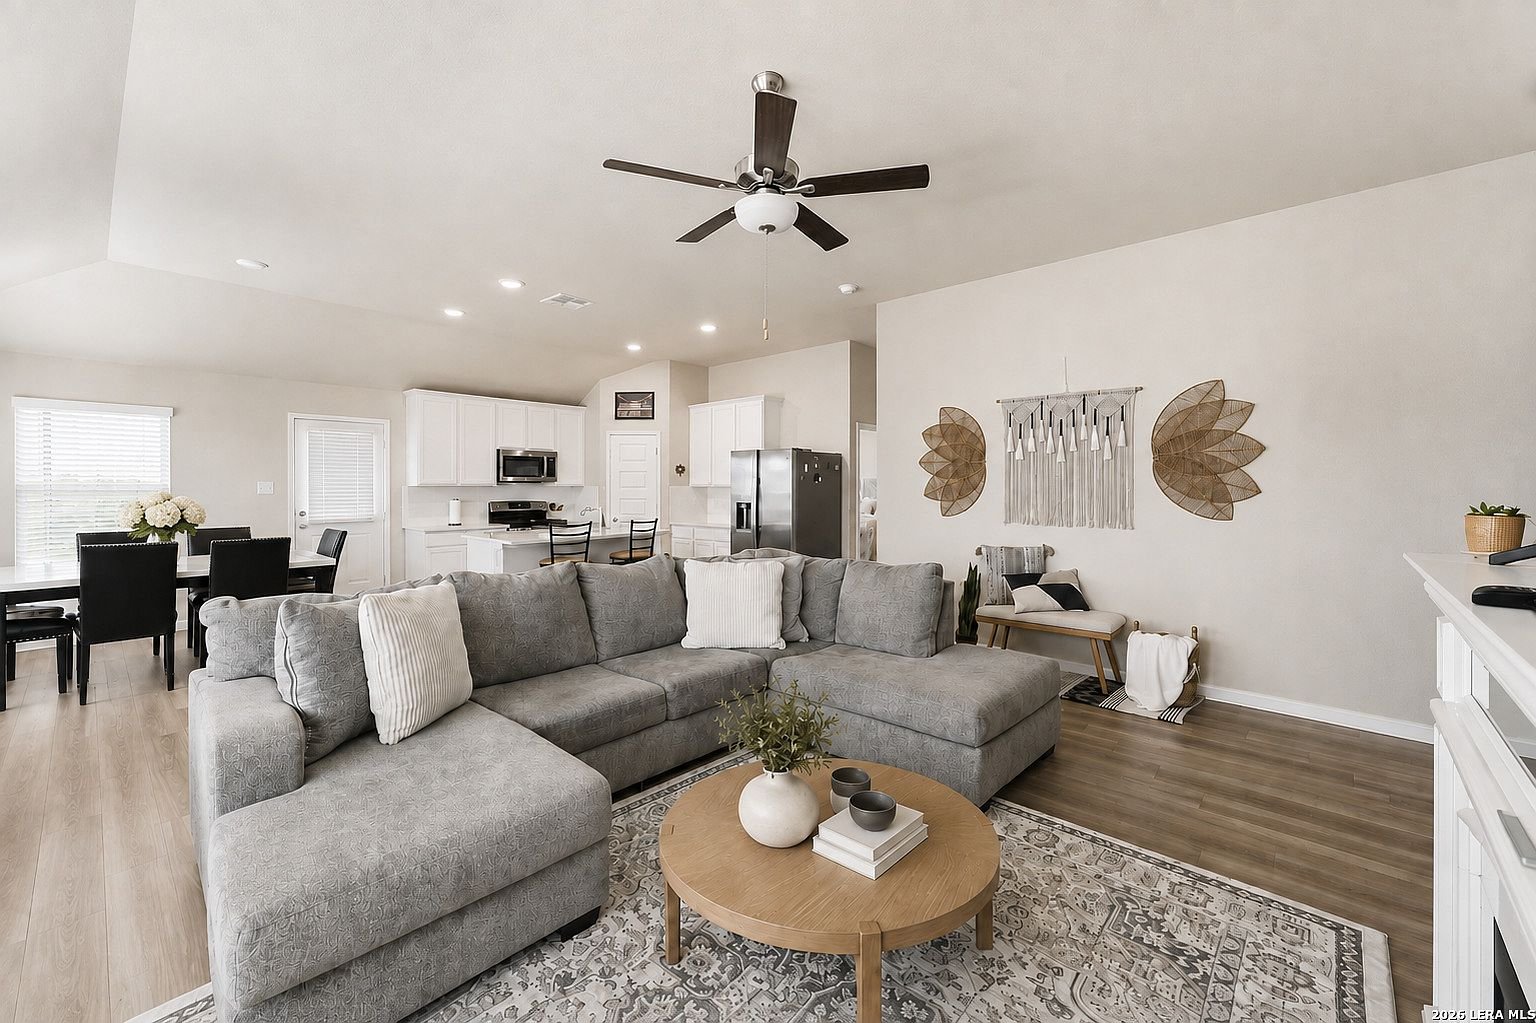
Half-acre lotPrivacy-fenced, flat and open — room for a pool, workshop or garden.
Split-bedroom planPrimary suite on its own side; three bedrooms for family, guests or an office.
Three-car garageBuilt 2024 by M/I Homes — move-in ready with the warranty years still ahead.
Property Details

At a Glance

Price$399,999
Price / Sq Ft$204
Living Area1,958 sq ft
Lot0.5 acre
Built2024
MLS #2014080

Interior

  • Open floor plan with high ceilings and abundant natural light
  • Kitchen island, breakfast bar and pantry; gas cooktop, range, microwave, dishwasher
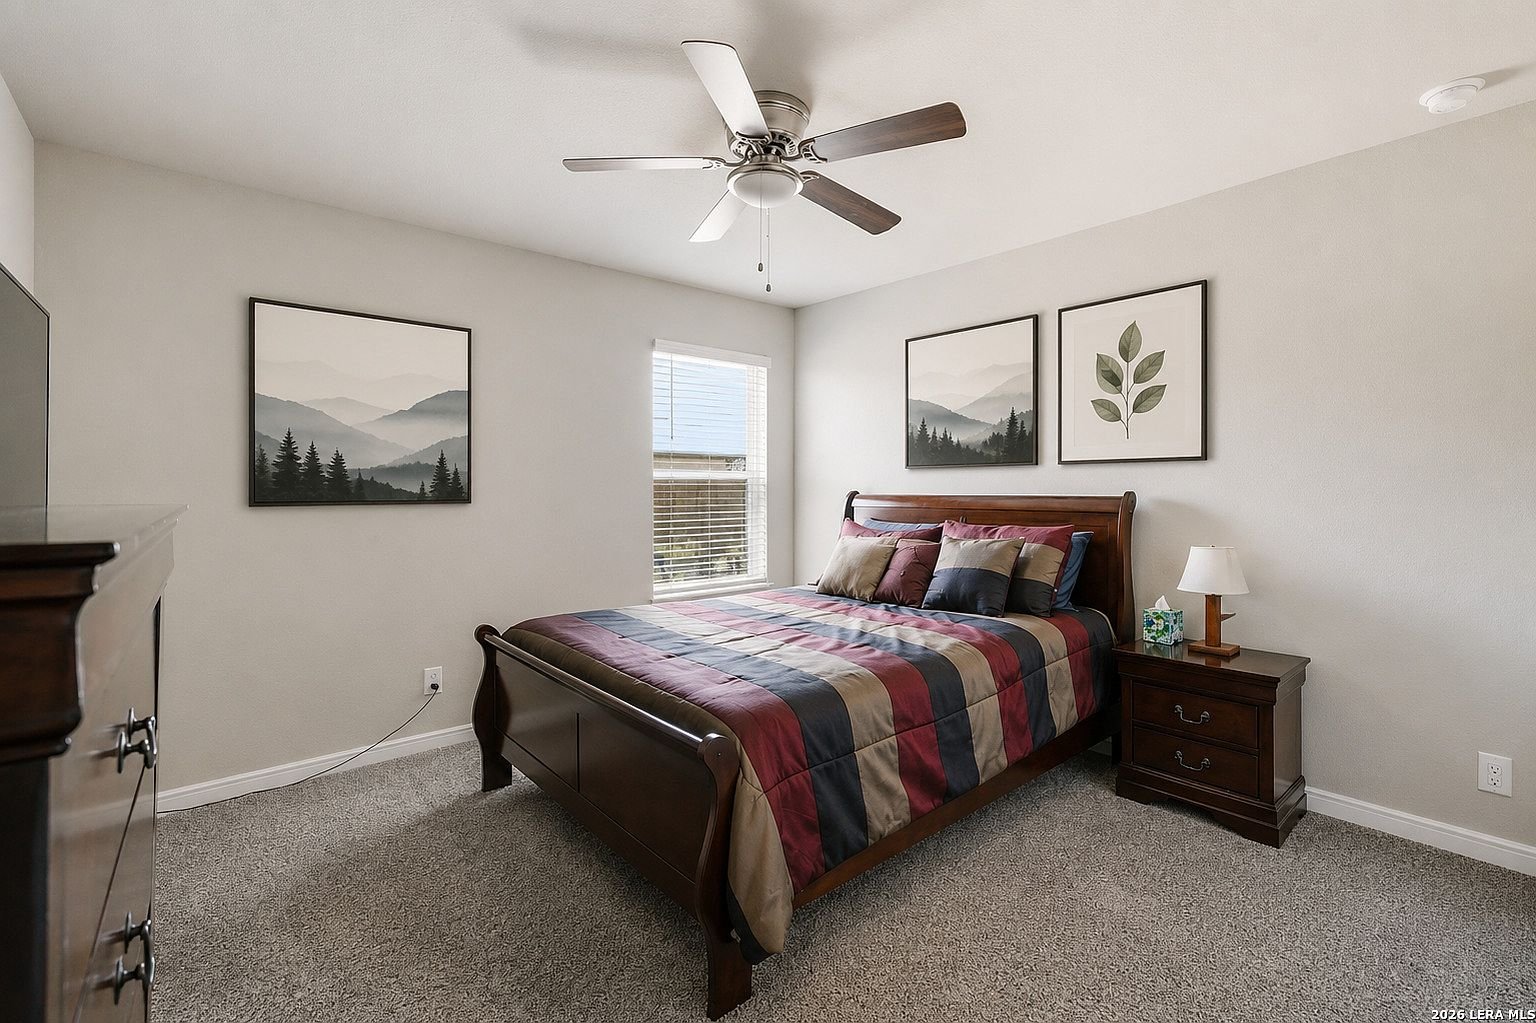
  • Split-bedroom layout; primary suite on the main level with walk-in closet
  • Living/dining combo, ceiling fans, double-pane windows with coverings
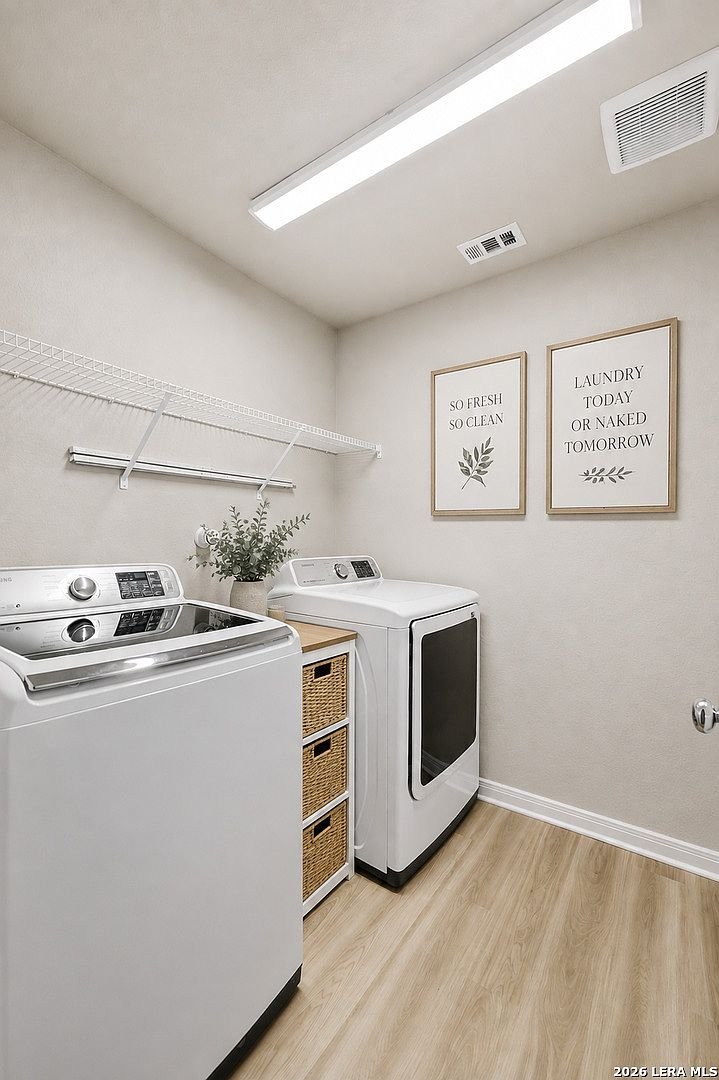
  • Inside utility room with washer and dryer connections
  • Central electric heat, central air plus attic fan; pull-down attic stairs

Exterior & Lot

  • Half-acre lot with privacy fence
  • Covered patio overlooking the backyard
  • Three-car garage with door opener
  • Brick, stone veneer and siding; composition roof; slab foundation
  • Built 2024 by M/I Homes; one story
  • Septic; plumbed for water softener and ice maker

Community & Financing

  • Atascosa, TX 78002 — a growing community with easy access to San Antonio
  • HOA $400 / year
  • Southwest ISD: Southwest Elementary, McNair Middle, Southwest High
  • Assumable VA loan at 4.875% — subject to lender approval
  • Also accepted: Conventional, FHA, VA, USDA, TX Vet, Cash
Location

Quiet streets, big skies, a short drive to town

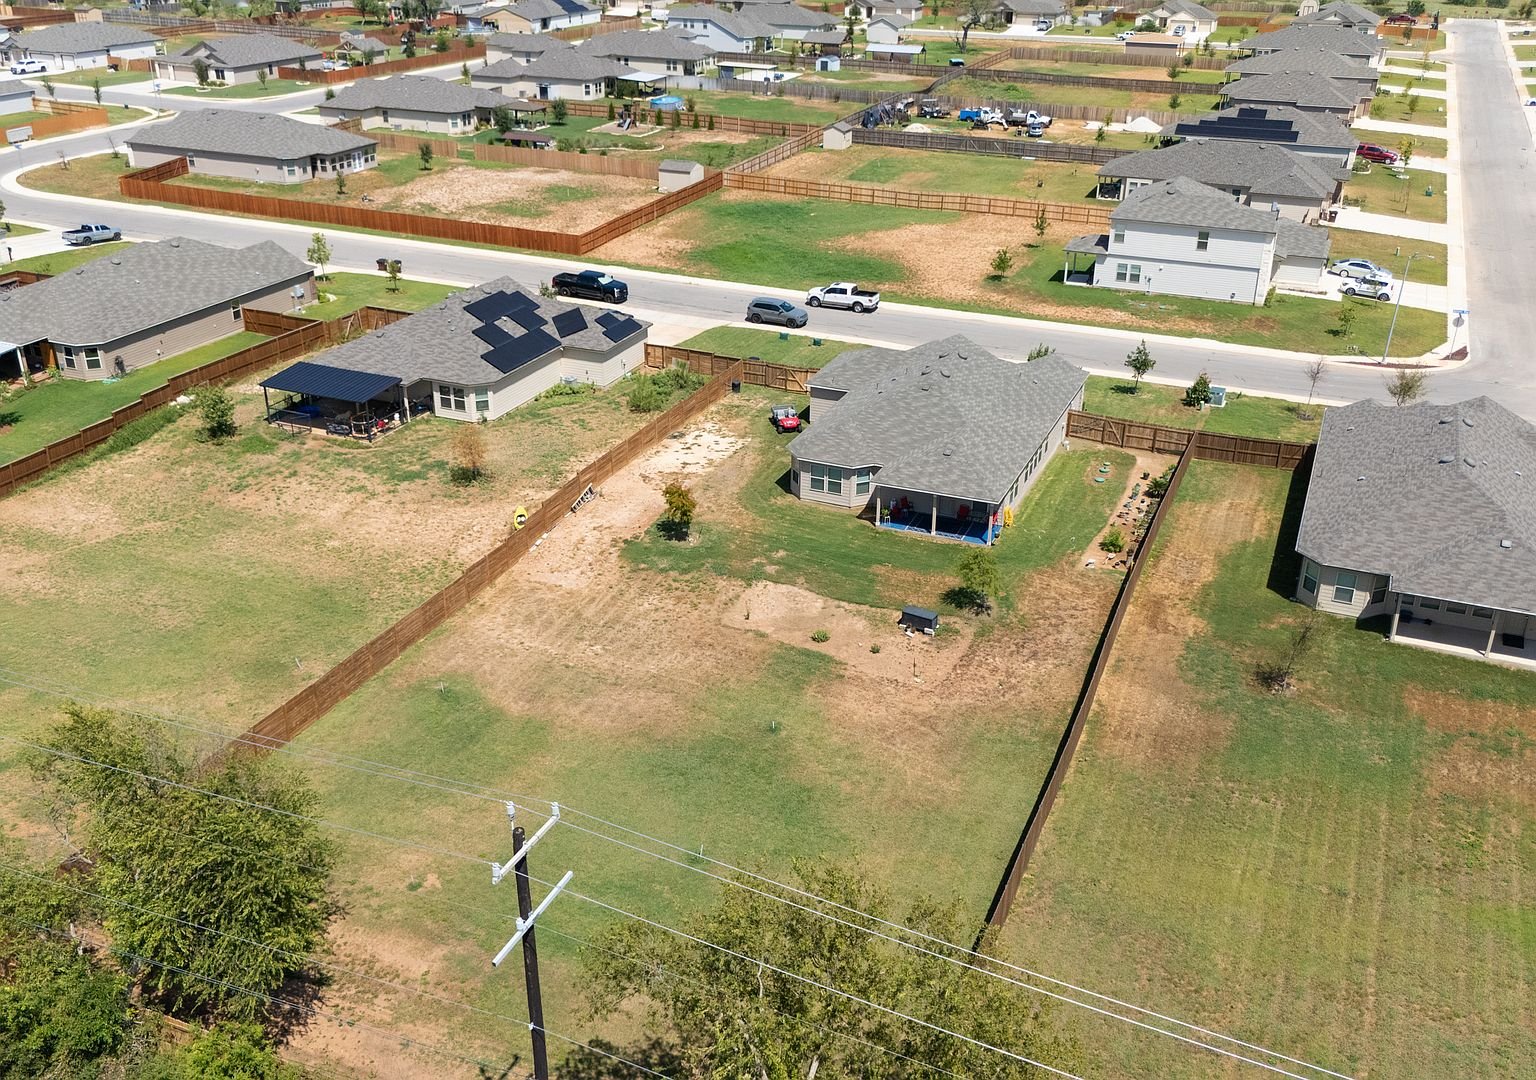
Atascosa sits just southwest of San Antonio — close enough for the commute, far enough for half-acre lots, open horizons and the kind of sunsets you can see from the driveway.

Address 12423 Autumn Way
Atascosa, TX 78002
Open in Google Maps
Aerial view of the neighborhood and open land
Atascosa · half-acre lots
Questions

Frequently Asked

How much is 12423 Autumn Way in Atascosa?

12423 Autumn Way is offered at $399,999, about $204 per square foot, for a 2024-built 4-bedroom, 2-bath home with 1,958 square feet on a half-acre lot.

What is the assumable VA loan on this home?

The seller's existing VA mortgage carries a 4.875% rate and may be assumed by a qualified buyer, subject to lender approval. The buyer takes over the remaining balance and term at that rate and covers the difference between the balance and the purchase price. You do not have to be a veteran to assume a VA loan.

How much could the assumable loan save?

As an illustration only, principal and interest on $399,999 over 30 years is about $2,117 per month at 4.875% versus about $2,528 at 6.5% — roughly $410 a month. Actual figures depend on the loan's remaining balance and the lender's approval.

How big is the lot and the garage?

The home sits on a half-acre (0.5 acre) privacy-fenced lot with a covered patio and room for a pool, workshop or garden. It has a three-car garage with an opener.

What schools serve 12423 Autumn Way?

The home is in Southwest ISD: Southwest Elementary, Ronald E. McNair Middle and Southwest High School.

Who is the listing agent and how do I schedule a showing?

The listing agent is Nikki Moore, REALTOR® with TriPoint Realty LLC (TREC #566749). Call or text (512) 529-6680 or use the request form on this page. MLS #2014080, LERA MLS.

Listed By
Nikki Moore, REALTOR

Nikki Moore

REALTOR® · TriPoint Realty LLC

Helping buyers and sellers across Central Texas since 2006. Nikki will walk you through the assumption process step by step — and tell you plainly whether it's the right fit for you.

(512) 529-6680 mooretxhomes@gmail.com @nikkimooreatx

Schedule a Showing

Or ask about the assumable loan — Nikki will be in touch shortly.